


01 / Poured concrete
Driveways. Sidewalks. Porches. Patios.
Everyday spaces, formed and poured. Plan the layout, dimensions and finish around how you use your property.
Rosales · Oklahoma City · Concrete & shotcrete
Driveways, sidewalks, porches and patios. Walls, slopes and curved forms. Rosales brings poured concrete and shotcrete together, choosing the placement method around your project.
01 / Poured concrete
Everyday spaces, formed and poured. Plan the layout, dimensions and finish around how you use your property.
02 / Shotcrete
Concrete placed through a nozzle for projects that suit pneumatic placement. The design and site guide the method.
Two ways to place concrete. Drag the angle below to explore how the shape changes the work.
What has to be built first
Edge forms only
What has to be built first
No advantage here
Read this
Both drawings show the same thing: a layer of concrete of the same thickness, over the same reinforcement, on a face set at the angle you choose. The only difference is what has to be built to hold it there.
Sprayed concrete is not stronger than poured concrete. Reinforcement, thickness and mix are still set by the project. The drawing illustrates a principle and is not a specification.
Formwork supports fresh concrete while it gains strength. The formwork needed for a slab, slope or wall depends on the design, mix, placement method and site access. These drawings show simplified examples, not a rule for every project.
Shotcrete may reduce formwork for suitable shapes and surfaces. It does not eliminate preparation, reinforcement or access requirements. Costs depend on the complete scope, including equipment, labor, finishing and site conditions.
02 / Imagine it. Shape it.
Drag in a patio, walkway or wall. Click any component to move, resize or rotate it. Draw your own footprint, or ask AI for a starting point. The canvas is yours to shape.
Loading the canvas tools…
Select any component to start shaping your idea.
AI is currently unavailable here. The canvas tools work independently. You can also try the hosted design studio .
Each request starts from the design you see, including your manual edits. Undo is available below.
Concept design only. Dimensions are assumed or entered by you. Stain and texture are appearance studies, not approved recipes. Structural design, drainage, accessibility and final measurements require professional review. Drafts stay in this browser; download a copy to keep them.
Drawing 03 · The sequence
Four stages, in order, on a vertical face. Step through them, or press play and watch the section build up.
Stage 1 / 4
Read this
Good work starts before placement. Preparation and reinforcement come first; drainage must be planned from the outset and checked through finishing.
04 / The people behind the method
A shape on a screen is a starting point. Turning it into good work calls for judgment at every stage: understanding the brief, reading the site, placing the concrete and checking the finish.
The first conversation
Start with what you want the space to do. A useful brief captures the purpose, the setting and the questions still open — before anyone settles on a solution.
A better conversation, from concept to site
Explore the proportions in the studio and save a concept to discuss.
Review access, drainage, existing surfaces and real measurements.
Confirm scope, method, finish and any engineering before construction.
Off the drawing
A driveway, a wall and a sloped surface call for different planning. These illustrative images introduce both sides of the work: poured concrete and shotcrete.
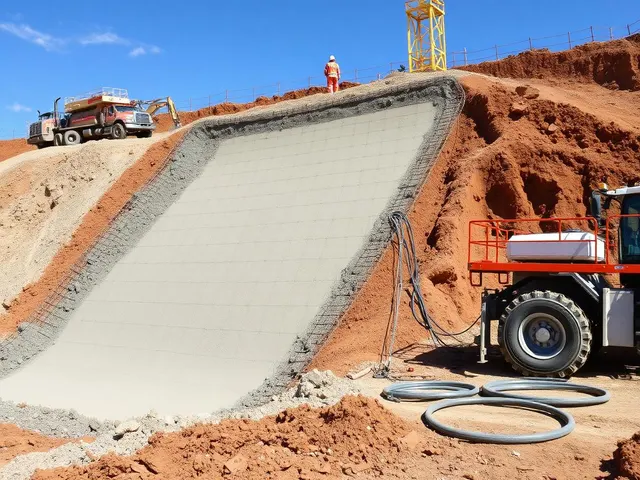 Drawing 02 · 01
Faced slope & channel
A continuous face following the ground, with the low point shaped to carry water away rather than into the toe of the slope.
I have a slope like thisIllustrative slope and channel image. Not a completed Rosales project.
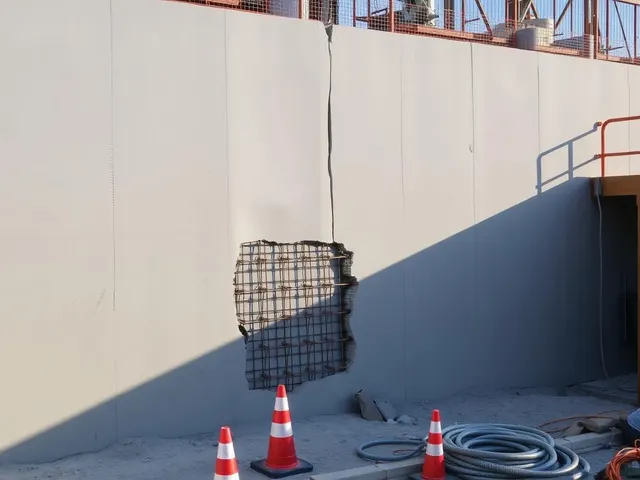 Drawing 03 · 02
Reinforcement on a face
Mesh fixed to a standing wall before concrete goes over it. This is the stage the finished surface hides completely.
How a face is preparedIllustrative reinforcement image. Not a completed Rosales project or a technical demonstration.
Poured concrete · 03
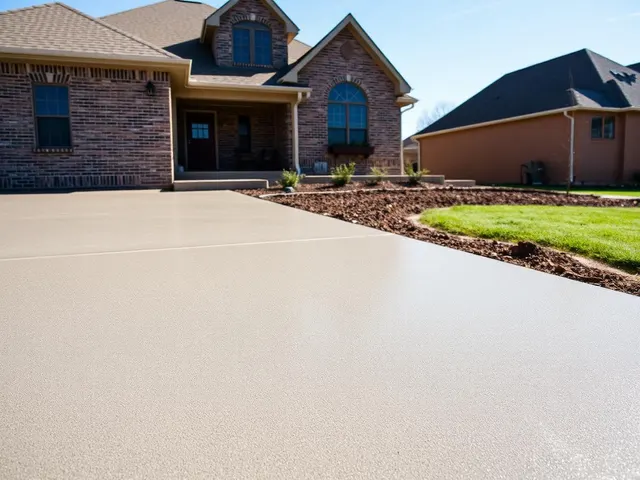
Driveways & everyday surfaces
Poured concrete for driveways, sidewalks, porches and patios. Start with the layout, then review preparation, drainage, joints and the finish for the way the space will be used.
Plan a poured concrete projectIllustrative driveway concept. Not a completed Rosales project.
What we would draw next
Tell us what you want to build: a driveway, sidewalk, porch, patio or shotcrete project. Share the space, approximate dimensions and finish you have in mind. We can discuss the placement method and what needs a closer look on site.
Serving the Oklahoma City metro
Explore project planning for your community, then shape your own concept in the studio.
Connect the patio, porch and garden.
Oklahoma / Service areaMake the route to your front door work.
Oklahoma / Service areaGive shared outdoor spaces a clear plan.
Oklahoma / Service areaResolve the edges between concrete surfaces.
Oklahoma / Service areaMake careful use of a compact space.
Oklahoma / Service areaChoose the placement method around the site.